
Selected works · Urbanhills project record
Drawn with intent.
Built for value.
A growing record of planning, architecture, interiors and on-site capability. Every published image carries a discreet Urbanhills ownership mark at top-left, centre and bottom-right.
Explore the workFrom concept to site
One development
discipline.
These records bring together project visualisations, planning studies, formal design dossiers and field documentation. They show how Urbanhills reads terrain, develops coherent architecture and coordinates delivery in the real world.
- 72
- Unique image records
- 15
- Project dossiers
- 5
- Disciplines represented
Interactive project presentations
Move through every
supplied angle.
Drag or swipe across the available exterior perspectives, inspect the plans, zoom into details and run a guided sequence. The experience uses only the project render and record sets supplied for these 4 studies.
The visual archive
Explore the portfolio.
Showing all 72 image records.
Project dossiers
Plans, presentations
and technical studies.
Preview the supplied project documents below. Complete source PDFs are retained in the controlled Urbanhills project archive for review and future updates.
The archive will keep growing
Have land, capital
or a mandate?
Bring the opportunity. Urbanhills will examine the terrain, the development logic and the delivery path.
Interactive project presentation
Project views
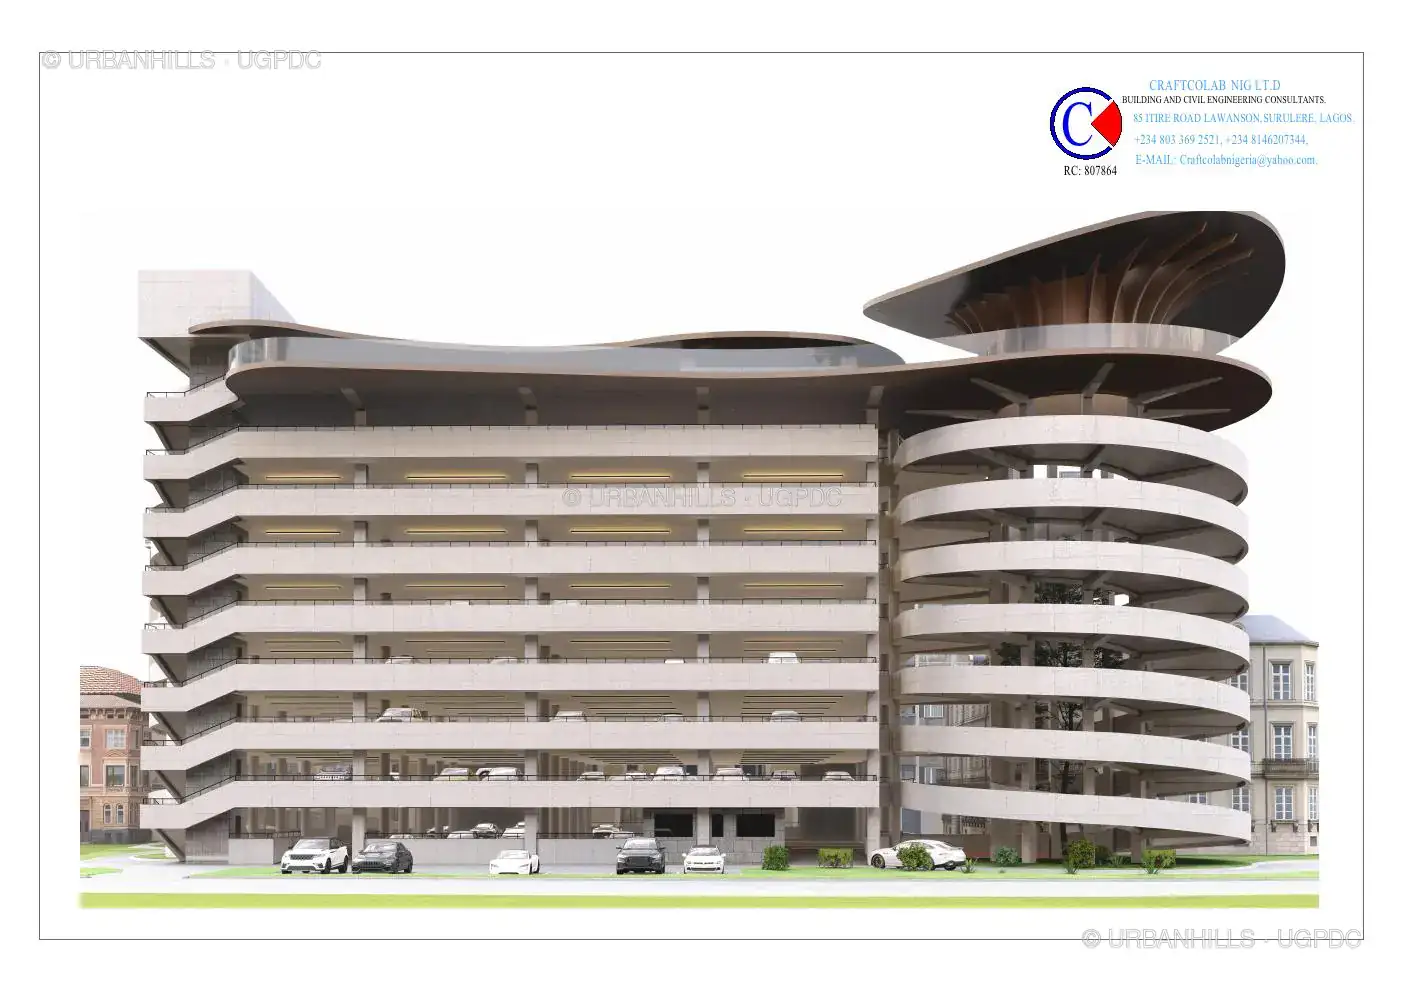
Drag left or right to move between supplied perspectives. When zoomed, drag to pan. Use the mouse wheel, +/− controls or keyboard.
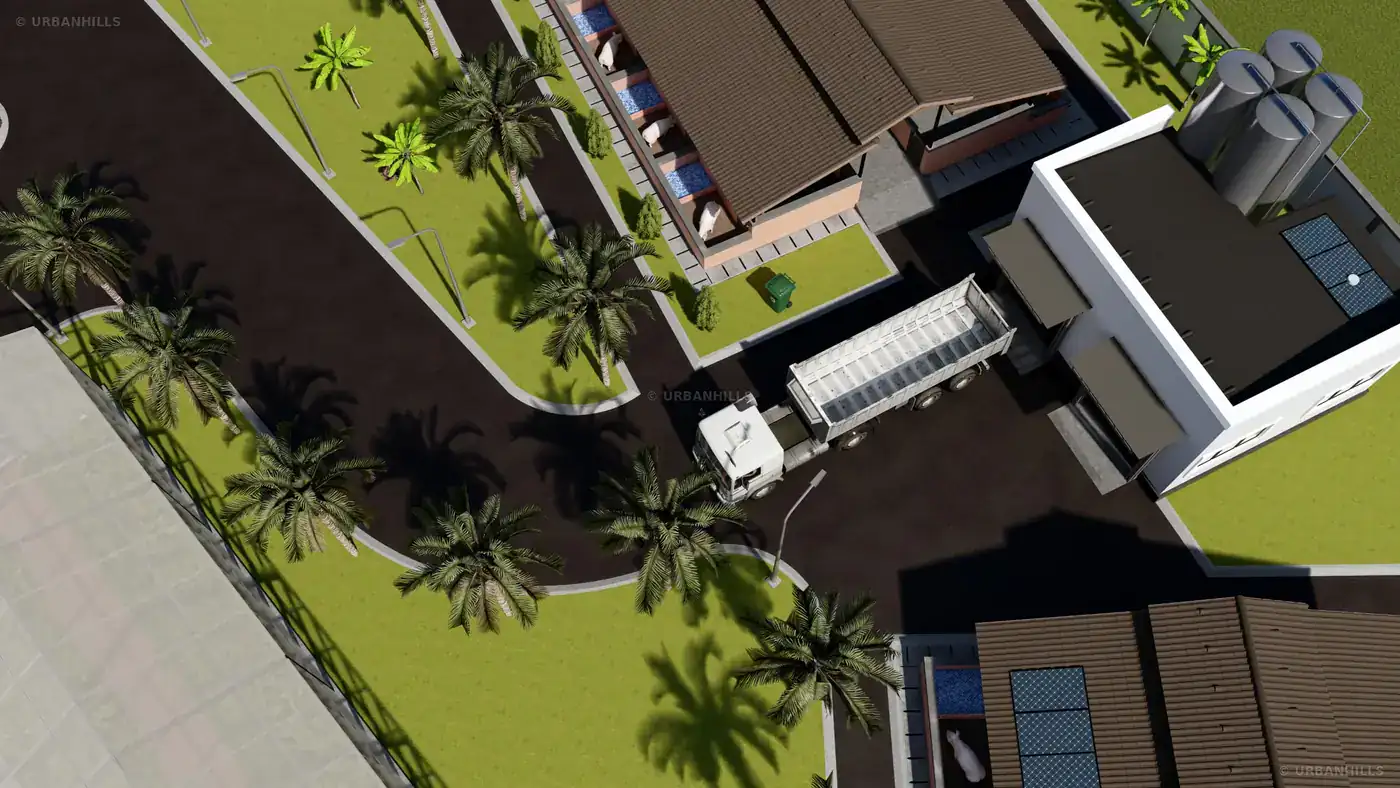
Urbanhills project record